Take Five. A series in which I empty my pockets and set out the things I keep going back to (magazines, hotels, books, restaurants, furniture and lighting brands) and try to say honestly why. It is not a ranking, and nothing in it is sponsored. Think of it less as a list of recommendations than as being handed the pile from beside my desk.
This time, five houses you can walk around. The title says best, and I should qualify it: not the best in any league table, but the five I send people to when they ask where to see what a house can be.
They are not stately homes, and they are not museums that happen to occupy an old building. Each was made by one person, or one couple, for themselves, and then kept more or less as they left it. That is what makes them useful to someone who designs homes for a living. A gallery shows you objects. A house museum shows you decisions: why this window, why that colour, why the chair sits here and not a foot to the left. It lets you stand where the person who made them stood.
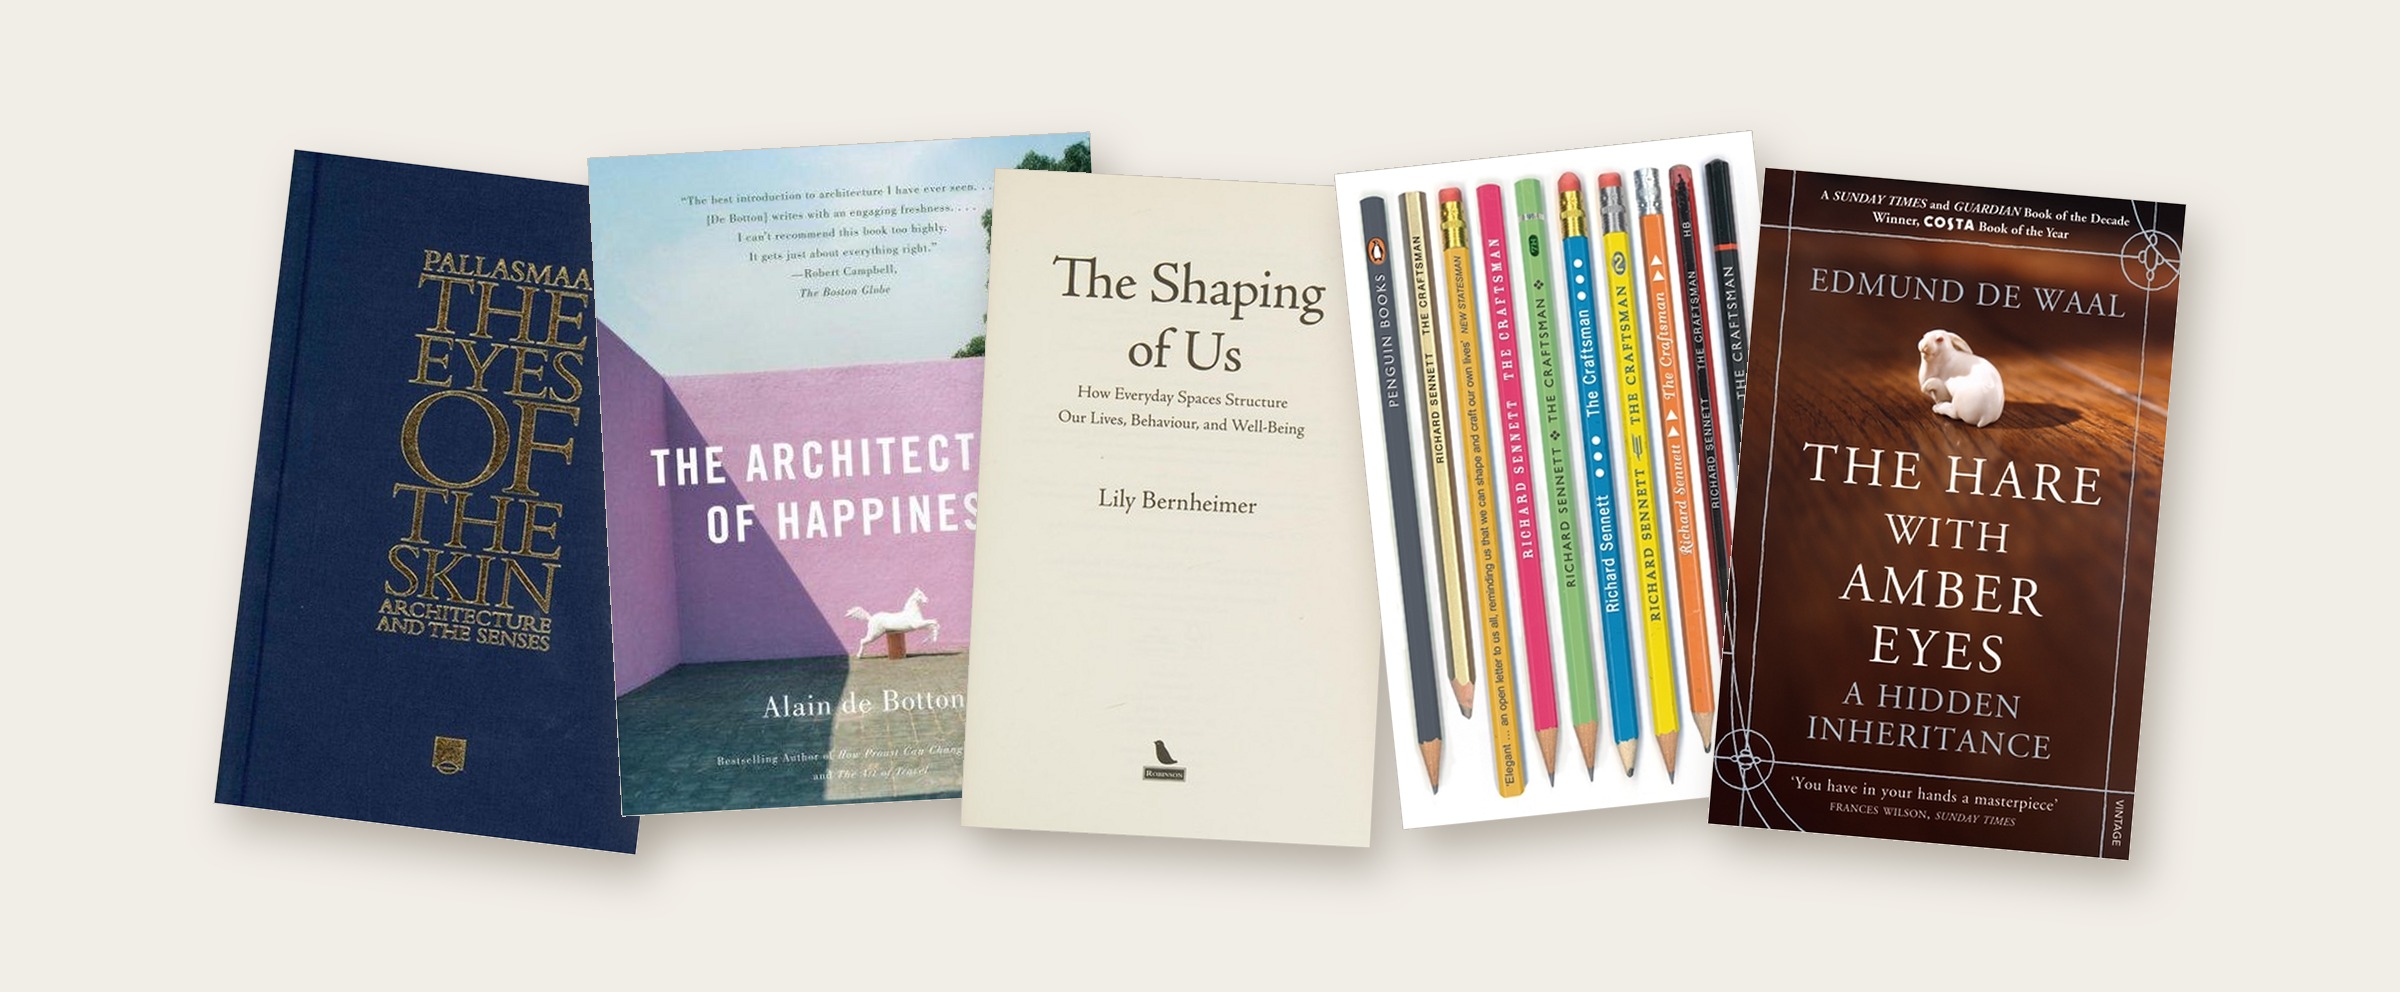
“House-watching is an art. You have to develop a way of seeing how a building sits in its landscape or streetscape. You have to discover how much room it takes up in the world, how much of the world it displaces.”
— Edmund de Waal, The Hare with Amber Eyes
Photograph: Simon Burchell, CC BY-SA 4.0, via Wikimedia Commons
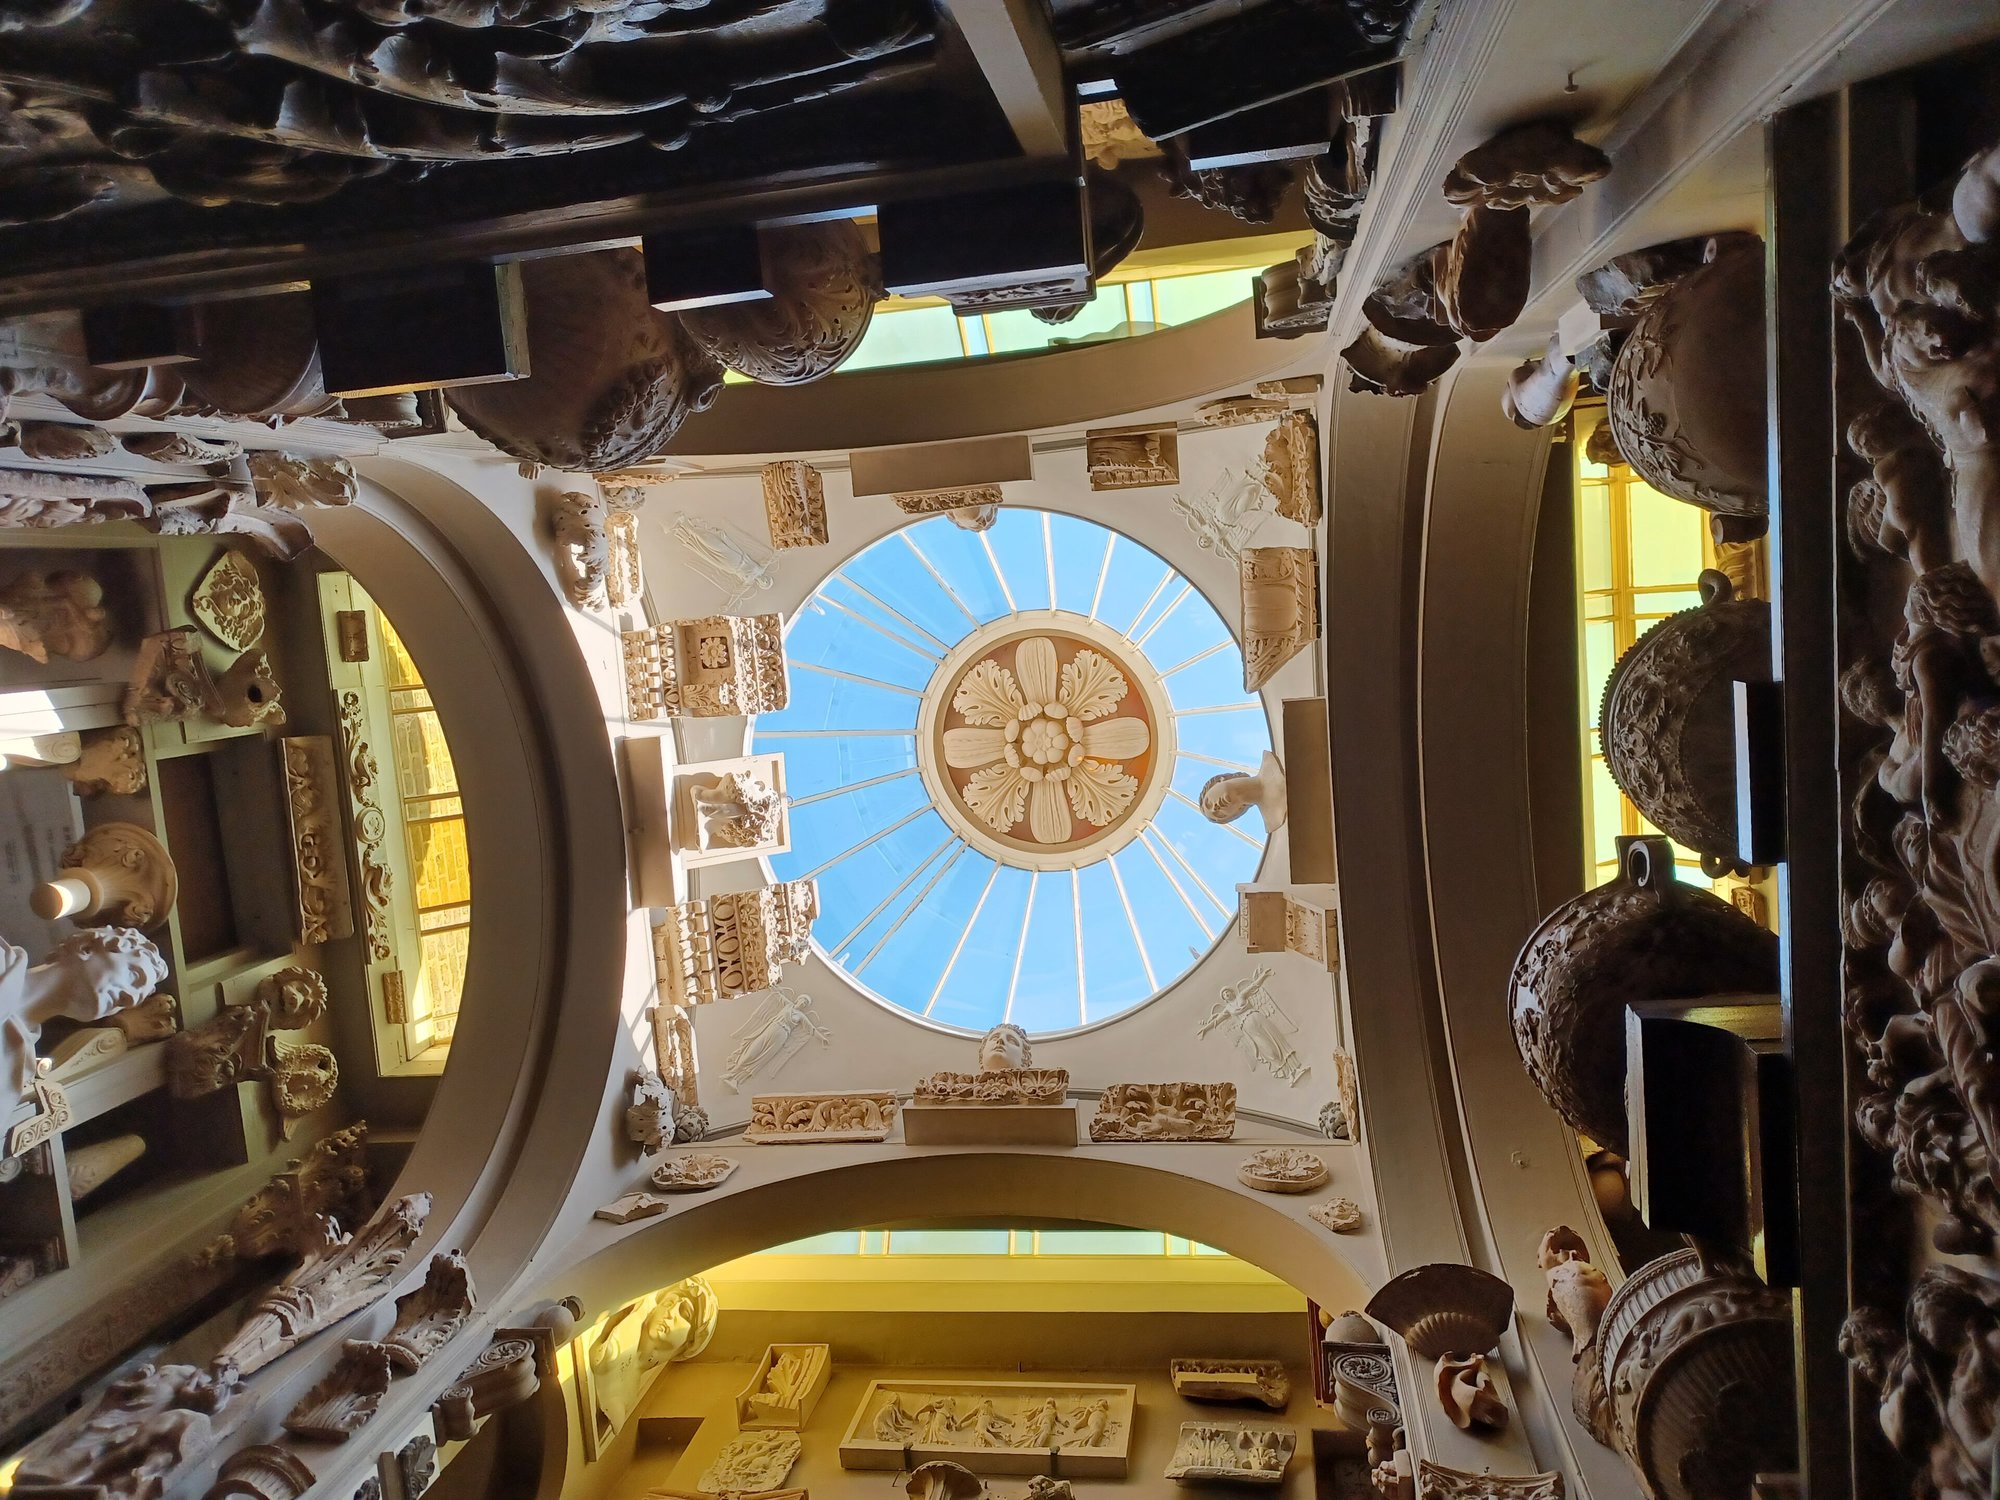
The one I would send you to first. Soane bought No. 12 Lincoln’s Inn Fields in the early 1790s, added No. 13 in the following decade and No. 14 in 1823, rebuilding each in turn until the three had become a single argument about light. Daylight is dropped through shafts and lanterns into rooms that have no right to it. The Breakfast Room sits under a shallow canopy dome set with small convex mirrors, so the ceiling seems to float. The Picture Room is barely thirteen feet by twelve and yet holds well over a hundred works, because its walls are hinged planes that swing open to reveal another layer behind, Hogarth’s A Rake’s Progress among them. In 1824 Soane bought the sarcophagus of Seti I for £2,000, after the British Museum had declined it, and put it in the basement.
A private Act of Parliament in 1833 fixed the house as it would stand at his death, which came in 1837, and it has been kept that way since. It is free to visit. For anyone living in a London terrace, it is the most useful lesson in the city: you rarely need more space. You need light arriving from somewhere unexpected.
Photograph: Mark Percy, CC BY-SA 2.0, via Wikimedia Commons
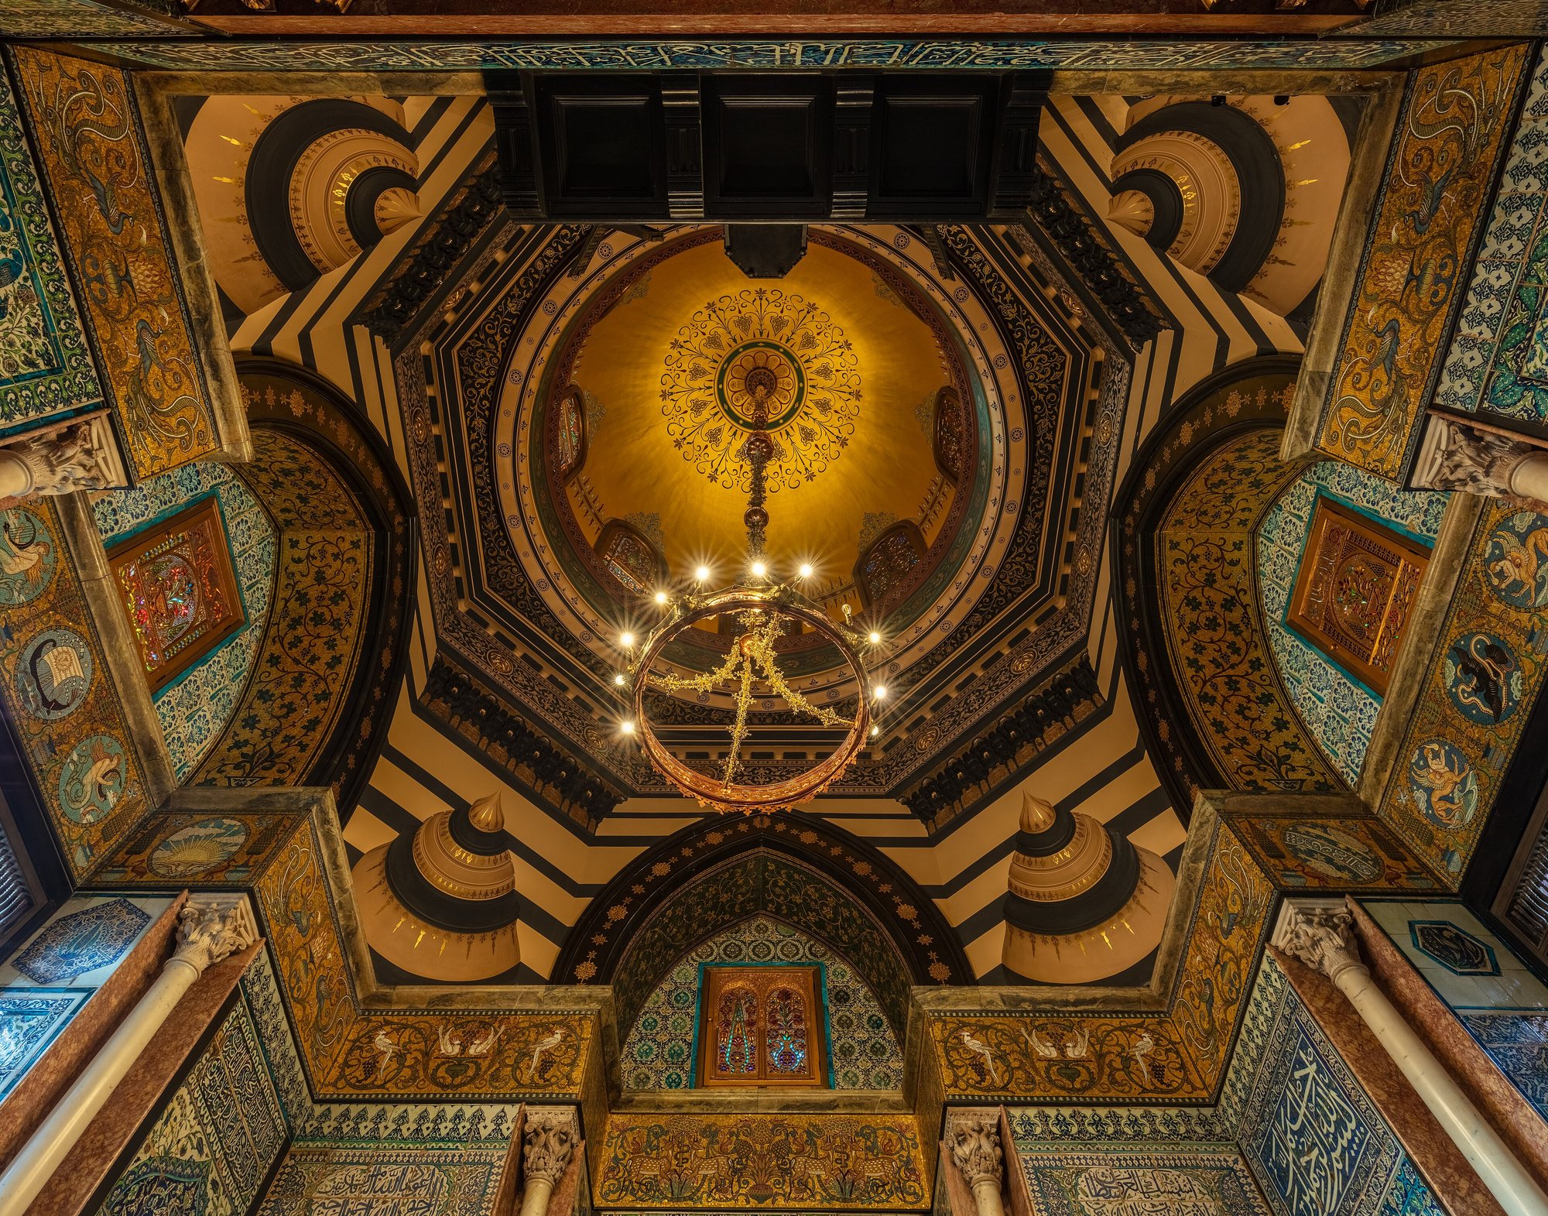
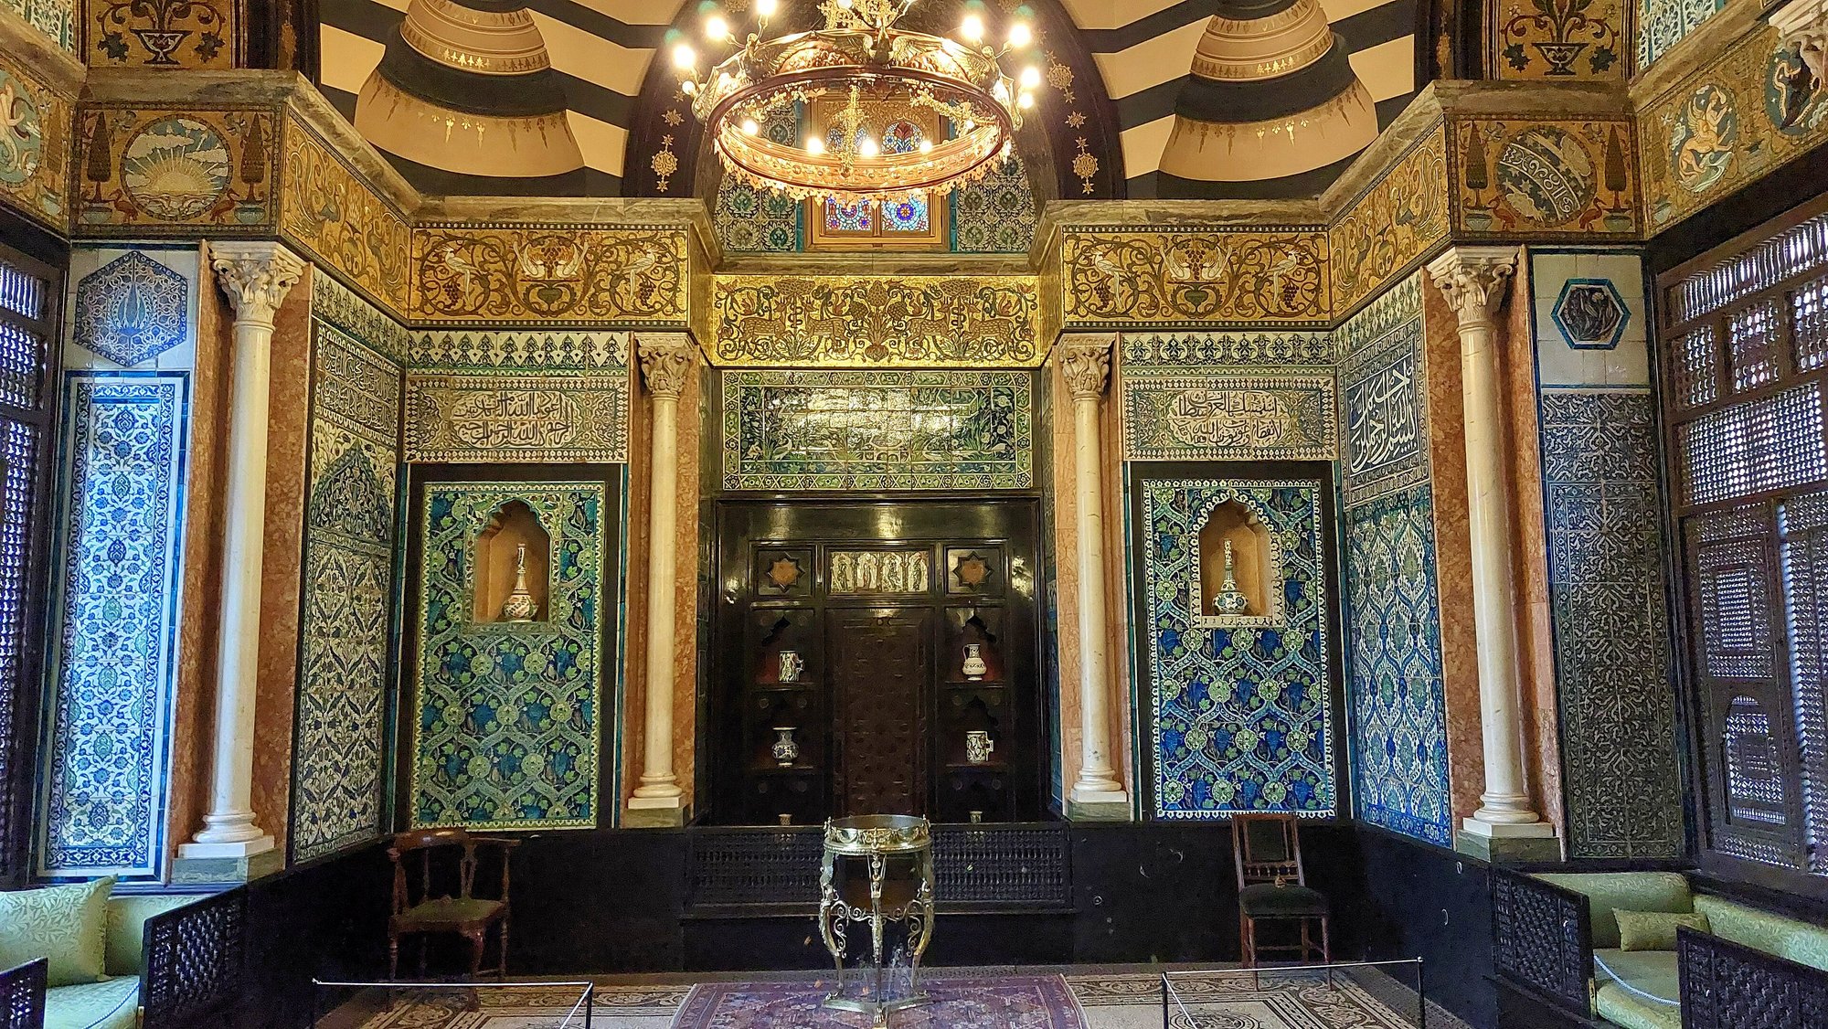
The one that shows what a single obsession can do. George Aitchison designed the house for the painter Frederic Leighton, who moved in at the end of 1866. From the street it is a respectable red-brick Kensington villa. Then, between 1877 and 1879, came the Arab Hall. Modelled on La Zisa, the Arab-Norman palace in Palermo, it was built to hold the Iznik tiles Leighton had bought in Syria, Egypt and Turkey, with a fountain at its centre and a gold mosaic frieze by Walter Crane. William De Morgan made the tiles in the passage that leads you there. Leighton became the first painter to be given a peerage, on 24 January 1896, and died the following day. The house reopened in October 2022 after a restoration of some £8 million.
What I admire is the discipline. The whole house is a sequence that builds towards one room, and nothing on the way is allowed to compete with it.
Photograph: Tom Parnell, CC BY-SA 4.0, via Wikimedia Commons
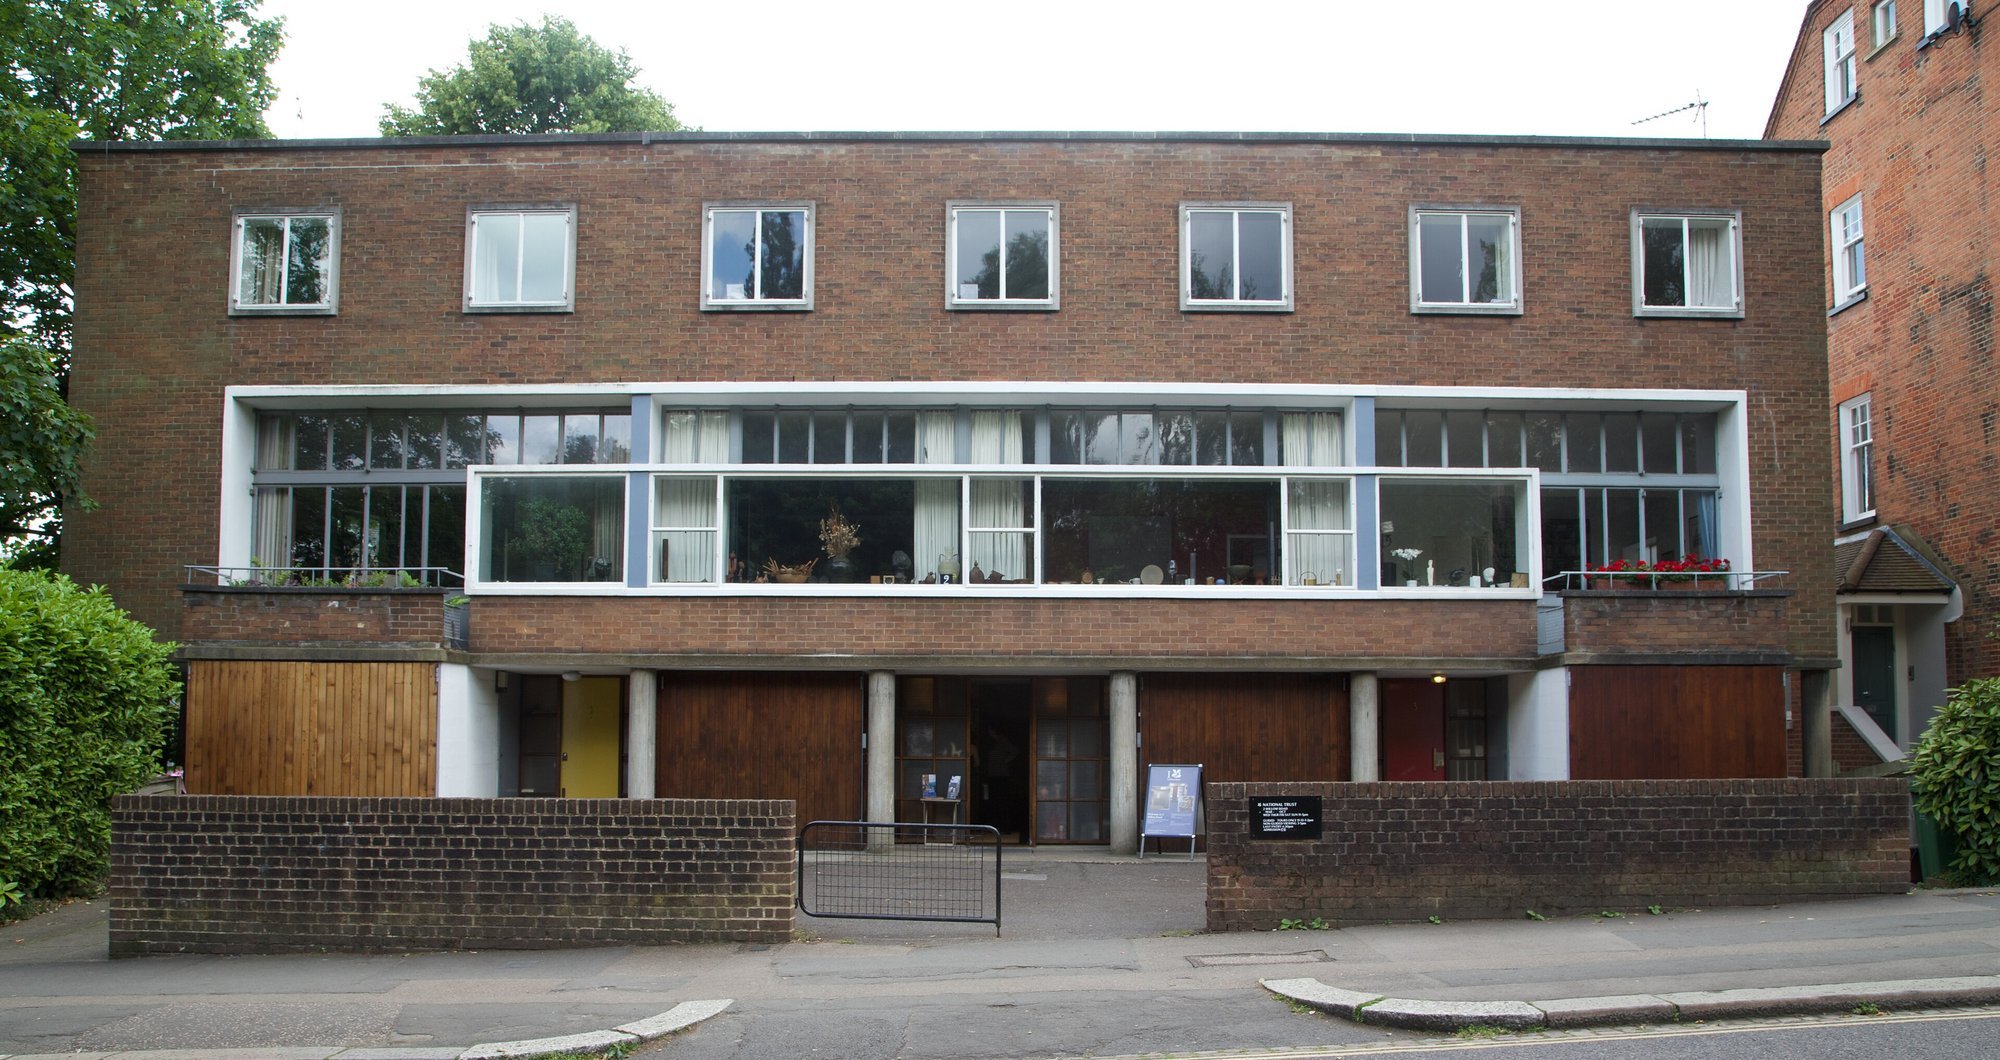
The one that proves modernism can be warm. Ernő Goldfinger completed a terrace of three houses on Willow Road in 1939 and lived in the middle one with his wife Ursula and their children until his death in 1987. The cottages he cleared to build it drew protests from the neighbours, Ian Fleming among them, and a Bond villain duly acquired the architect’s name. Inside, a concrete frame carries the load, which leaves the rooms open and uncluttered, and a spiral staircase engineered by Ove Arup runs through the core. Much of the furniture is Goldfinger’s own design; the art on the walls, by Henry Moore, Max Ernst and Bridget Riley, is the family’s.
It was among the first modernist houses the National Trust took on, and it has cared for it since 1995. What makes it matter to me is that it was lived in for nearly fifty years, and it shows. This is not a manifesto kept under glass. It is a family home that happened to be designed by someone with very firm views, which is a fair description of the houses we most enjoy working on.
Photograph: Marathon, CC BY-SA 2.0, via Wikimedia Commons
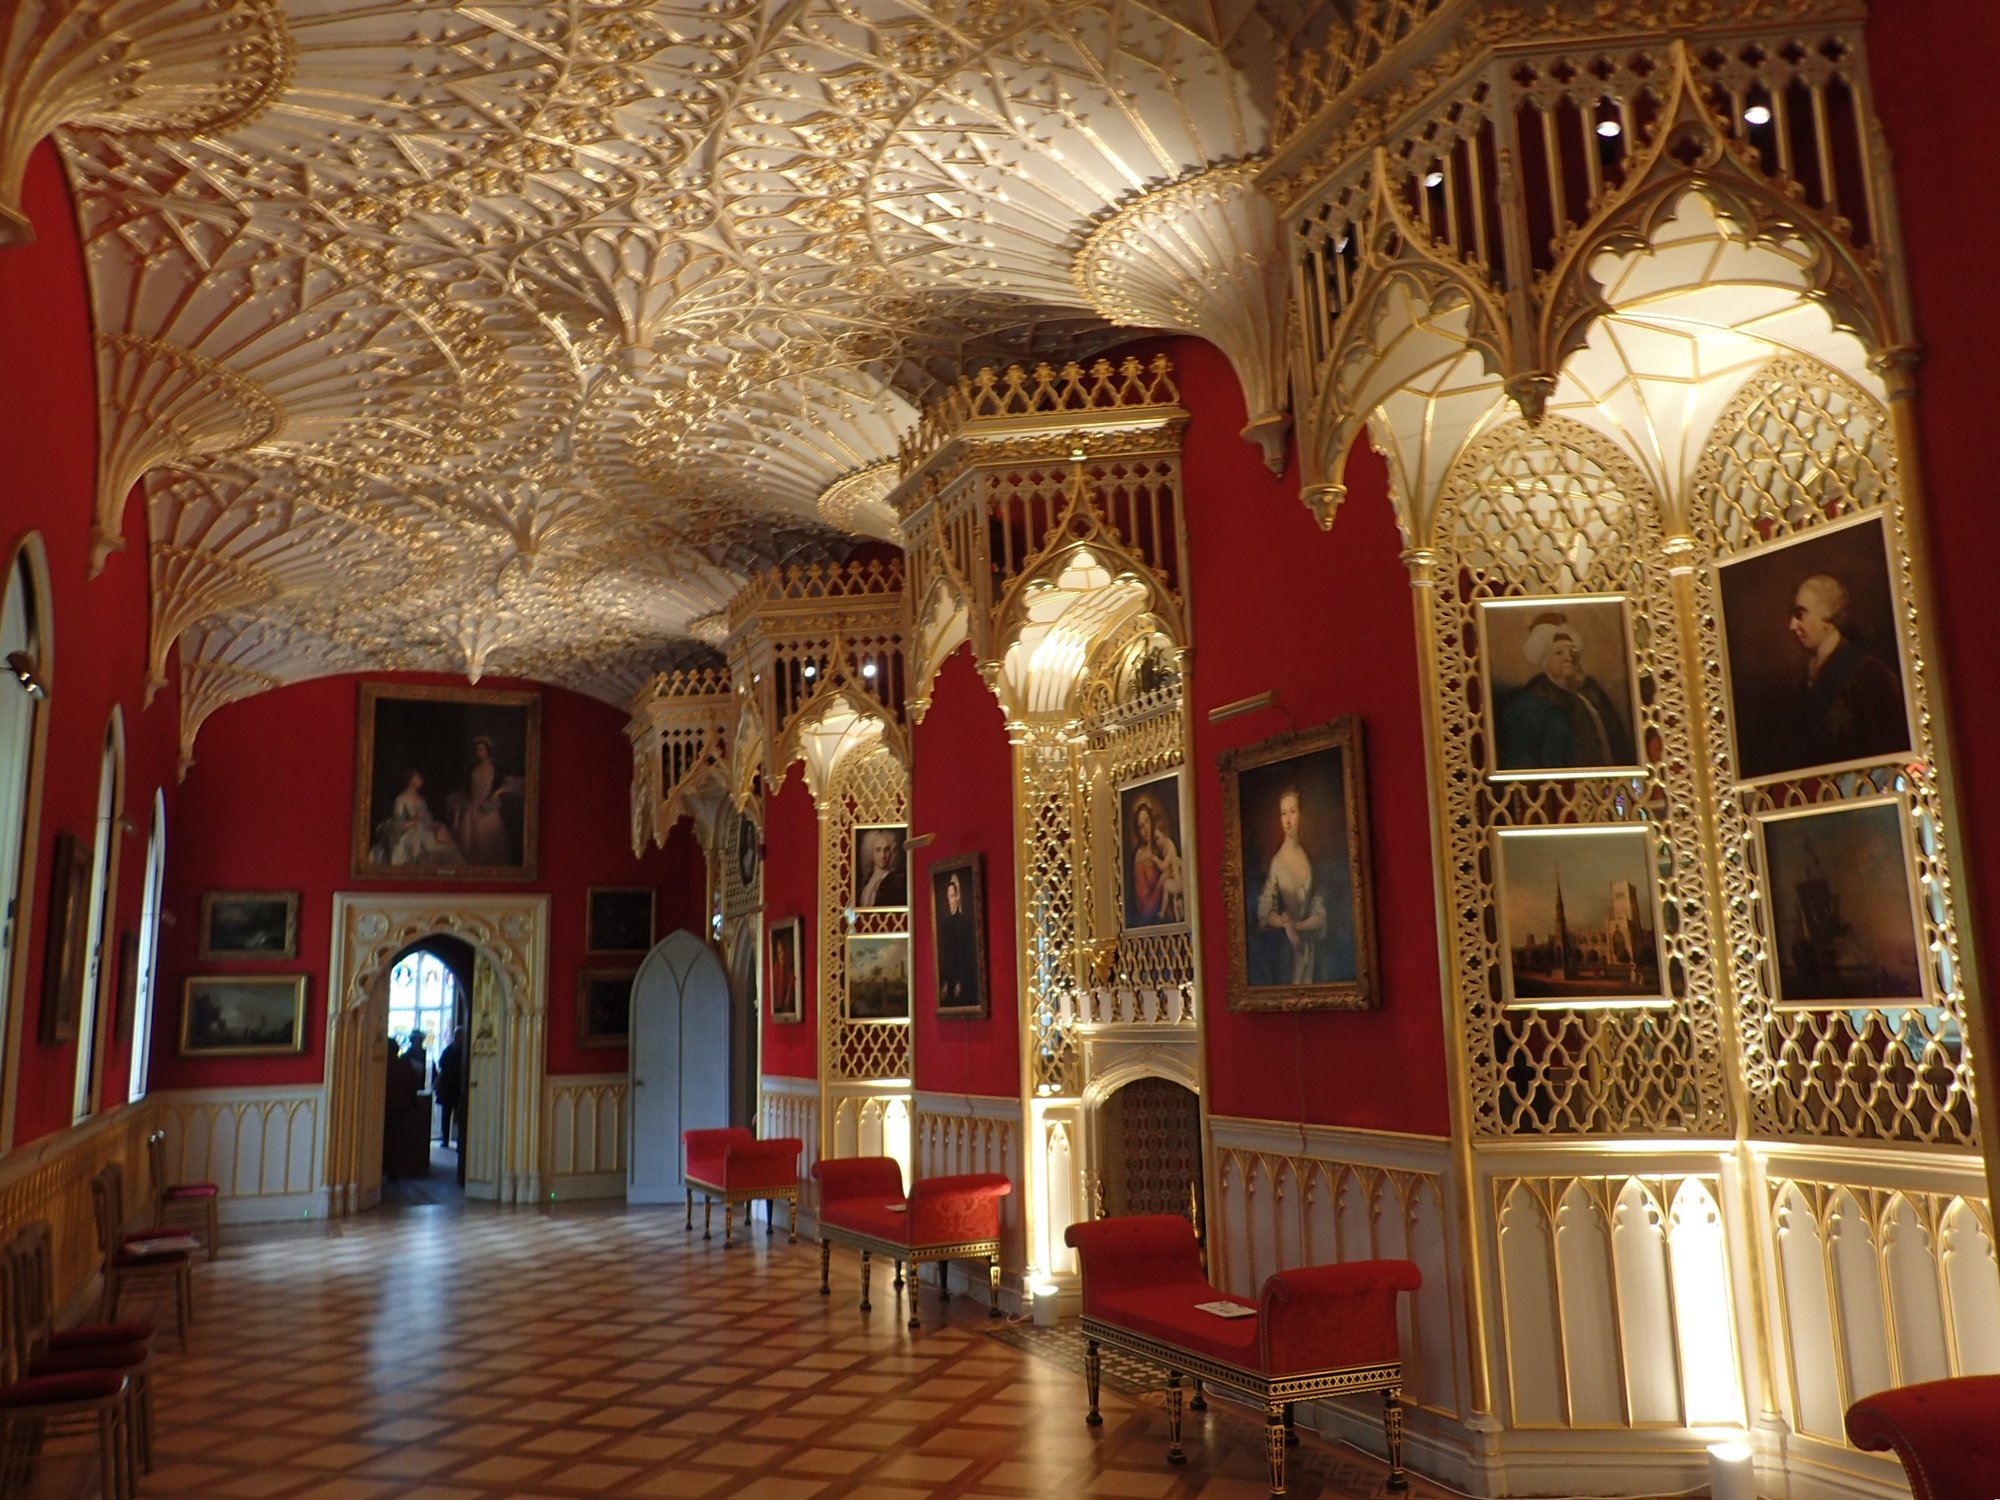
The one where the client was the designer, and nobody could stop him. Horace Walpole bought a small villa by the Thames in 1747 and rebuilt it in stages between 1749 and 1776 into what he called his ‘little Gothic castle’, advised by two friends, John Chute and Richard Bentley, who styled themselves the Committee of Taste. The Gallery’s fan vaulting is modelled on Henry VII’s Chapel at Westminster Abbey. It is made of gilded papier-mâché.
That is the detail I love. Walpole wanted the effect of a cathedral in a riverside villa and did not much mind whether it was stone. He even coined a word for the mood he was after: gloomth, gloom with warmth. It is a better brief than most mood boards. The collection was sold in a twenty-four-day auction in 1842, and the house reopened in 2010 after a £9 million restoration, so the rooms are largely empty of Walpole’s things. The architecture has to carry the story on its own, and it does.
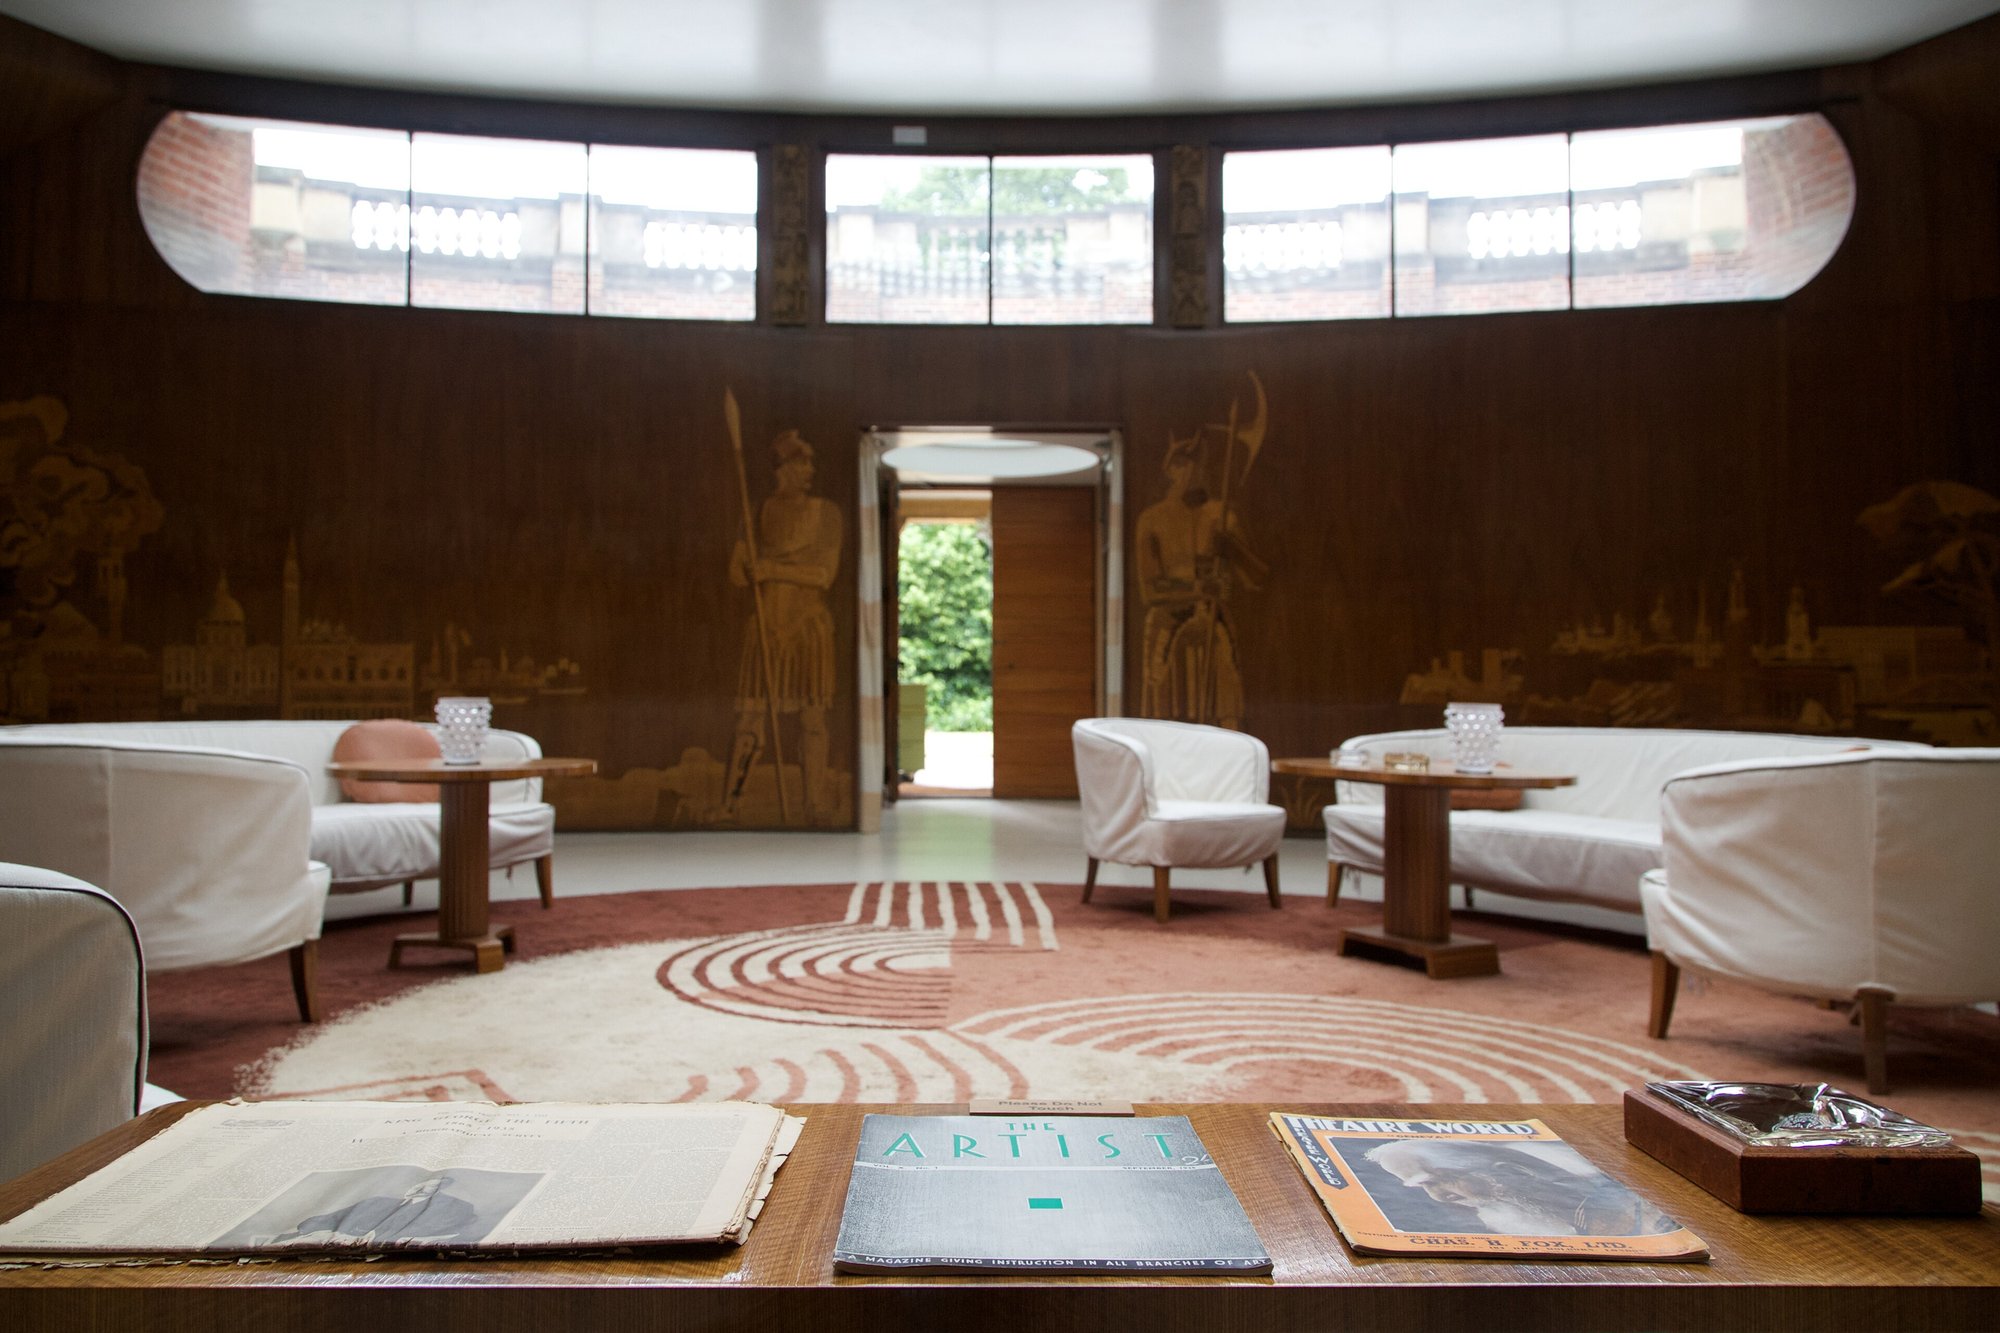
Photograph: Tom Parnell, CC BY-SA 4.0, via Wikimedia Commons
In the Danish piece I admitted there was not one Swedish name on the list. Here is one. In 1933 Stephen and Virginia Courtauld took a 99-year lease on what remained of a royal palace at Eltham, including the great hall Edward IV built in the 1470s, and had the architects Seely and Paget build a house beside it. The entrance hall is the work of the Swedish designer Rolf Engströmer and is thought to be the first Swedish-style interior in England. It is lined in blackbean veneer and inlaid with marquetry of a Viking facing a Roman soldier, set against scenes of Scandinavia and Italy. It reads as circular. It is in fact a triangle.
The rest of the house is 1930s glamour without apology: Virginia’s bathroom is onyx and gold mosaic with gold-plated taps, and the couple’s lemur, Mah-Jongg, had a heated room of its own upstairs. The Courtaulds left in 1944. What they left behind is the best argument I know for letting a new house speak its own language beside an old one, rather than dressing up to match it.
Set them side by side and they share almost nothing: a Regency architect’s laboratory, a Victorian painter’s fantasy, a modernist family home, a Georgian Gothic folly and an Art Deco house beside a medieval hall. What they share is that each is a portrait. Soane’s light, Leighton’s tiles, Goldfinger’s family, Walpole’s gloomth, the Courtaulds’ glamour — and their lemur. Not one of them borrowed a house style from anyone else.
These five houses are what that looks like when the client’s voice is allowed to run for decades.
A practical note before you go: opening days vary, several of the houses open seasonally or by booking, and 2 Willow Road is shown by guided tour. Check each house’s own website first.
Header image: the dome of the Arab Hall at Leighton House. Photograph: Diego Delso, CC BY-SA 4.0, via Wikimedia Commons