You cannot switch it off.
We spent eighteen days in Japan this July — Tokyo, Kanazawa, Takayama, Kyoto, Osaka, Kobe, Hakone and back to Tokyo, in the hottest week of the year. It was a holiday. We spent it looking at every room the way we look at a client’s house on a first visit.
By the end we noticed we had been asking the same question everywhere, whether we were in a temple, a hotel, a gallery or a hundred-year-old house in a Tokyo back street. Not ‘is this beautiful’. Something closer to: what is this room actually for, and how does it know?
These are the lenses we found ourselves looking through, and what each one gave back.
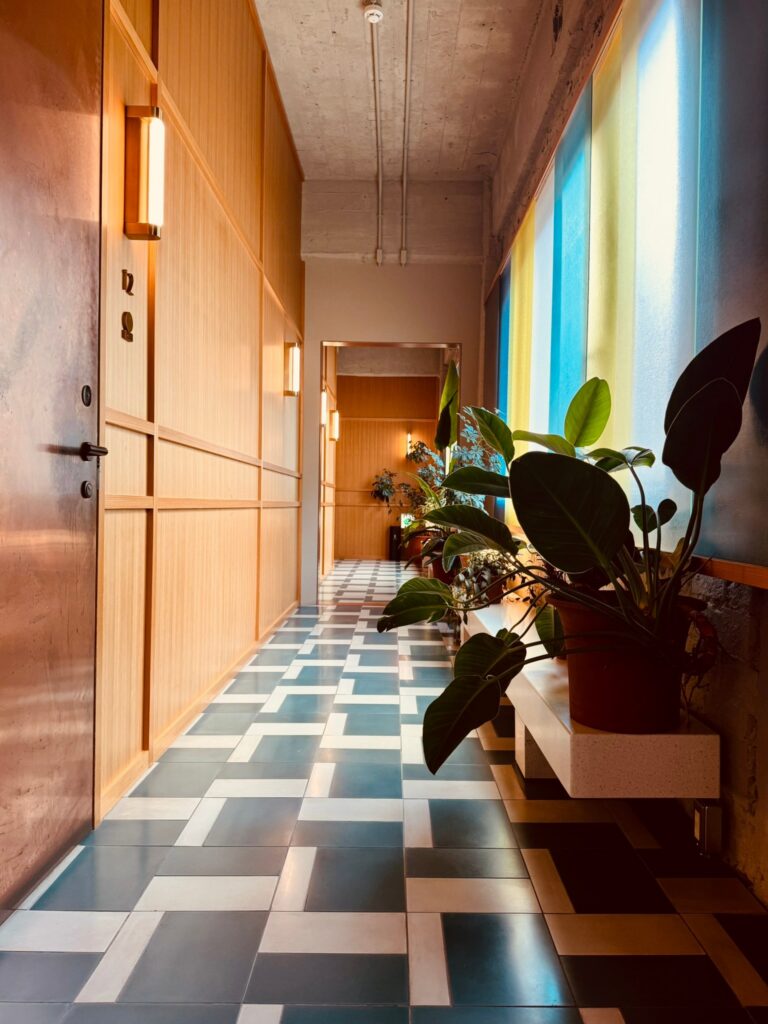
K5, Nihonbashi Kabutocho, Tokyo: the 1923 Dai-ichi Bank annex, converted by Claesson Koivisto Rune in 2020.
We slept in three quite different answers.
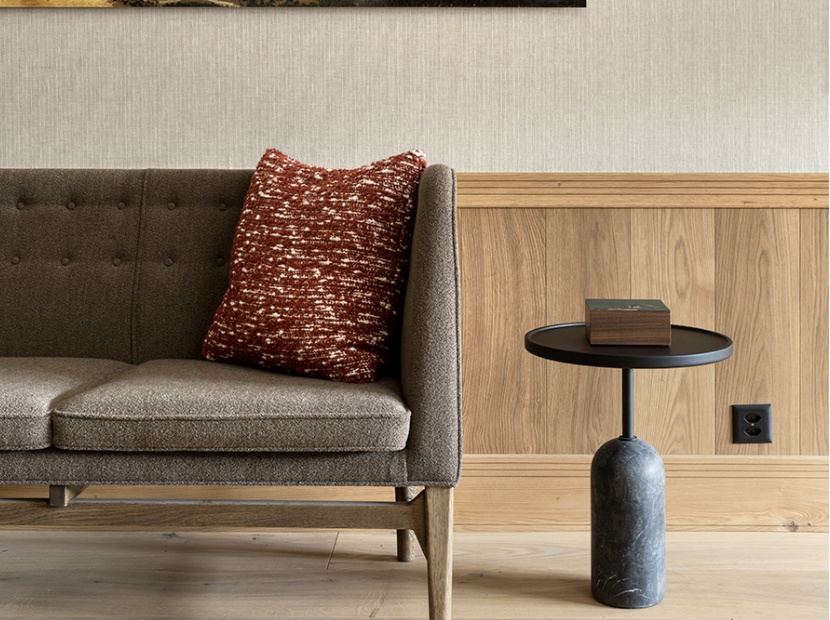
The first was a bank. K5 occupies the 1923 Dai-ichi Bank annex in Nihonbashi Kabutocho, a few doors from the Tokyo Stock Exchange, converted in 2020 by Claesson Koivisto Rune — a Stockholm practice, working in Tokyo. The design is organised around aimai, a Japanese word that approves of ambiguity rather than apologising for it.
There are almost no internal walls. Furniture divides the plan, and so do textiles and very large plants. The library is also the bar. The lounge runs into the wine bar without ever announcing that it has.
The second was a traditional ryokan in Takayama, doing the opposite and having done it for centuries: tatami, shoji, a low table, a deep timber bath. Everything in its correct place because the correct place was worked out long ago.
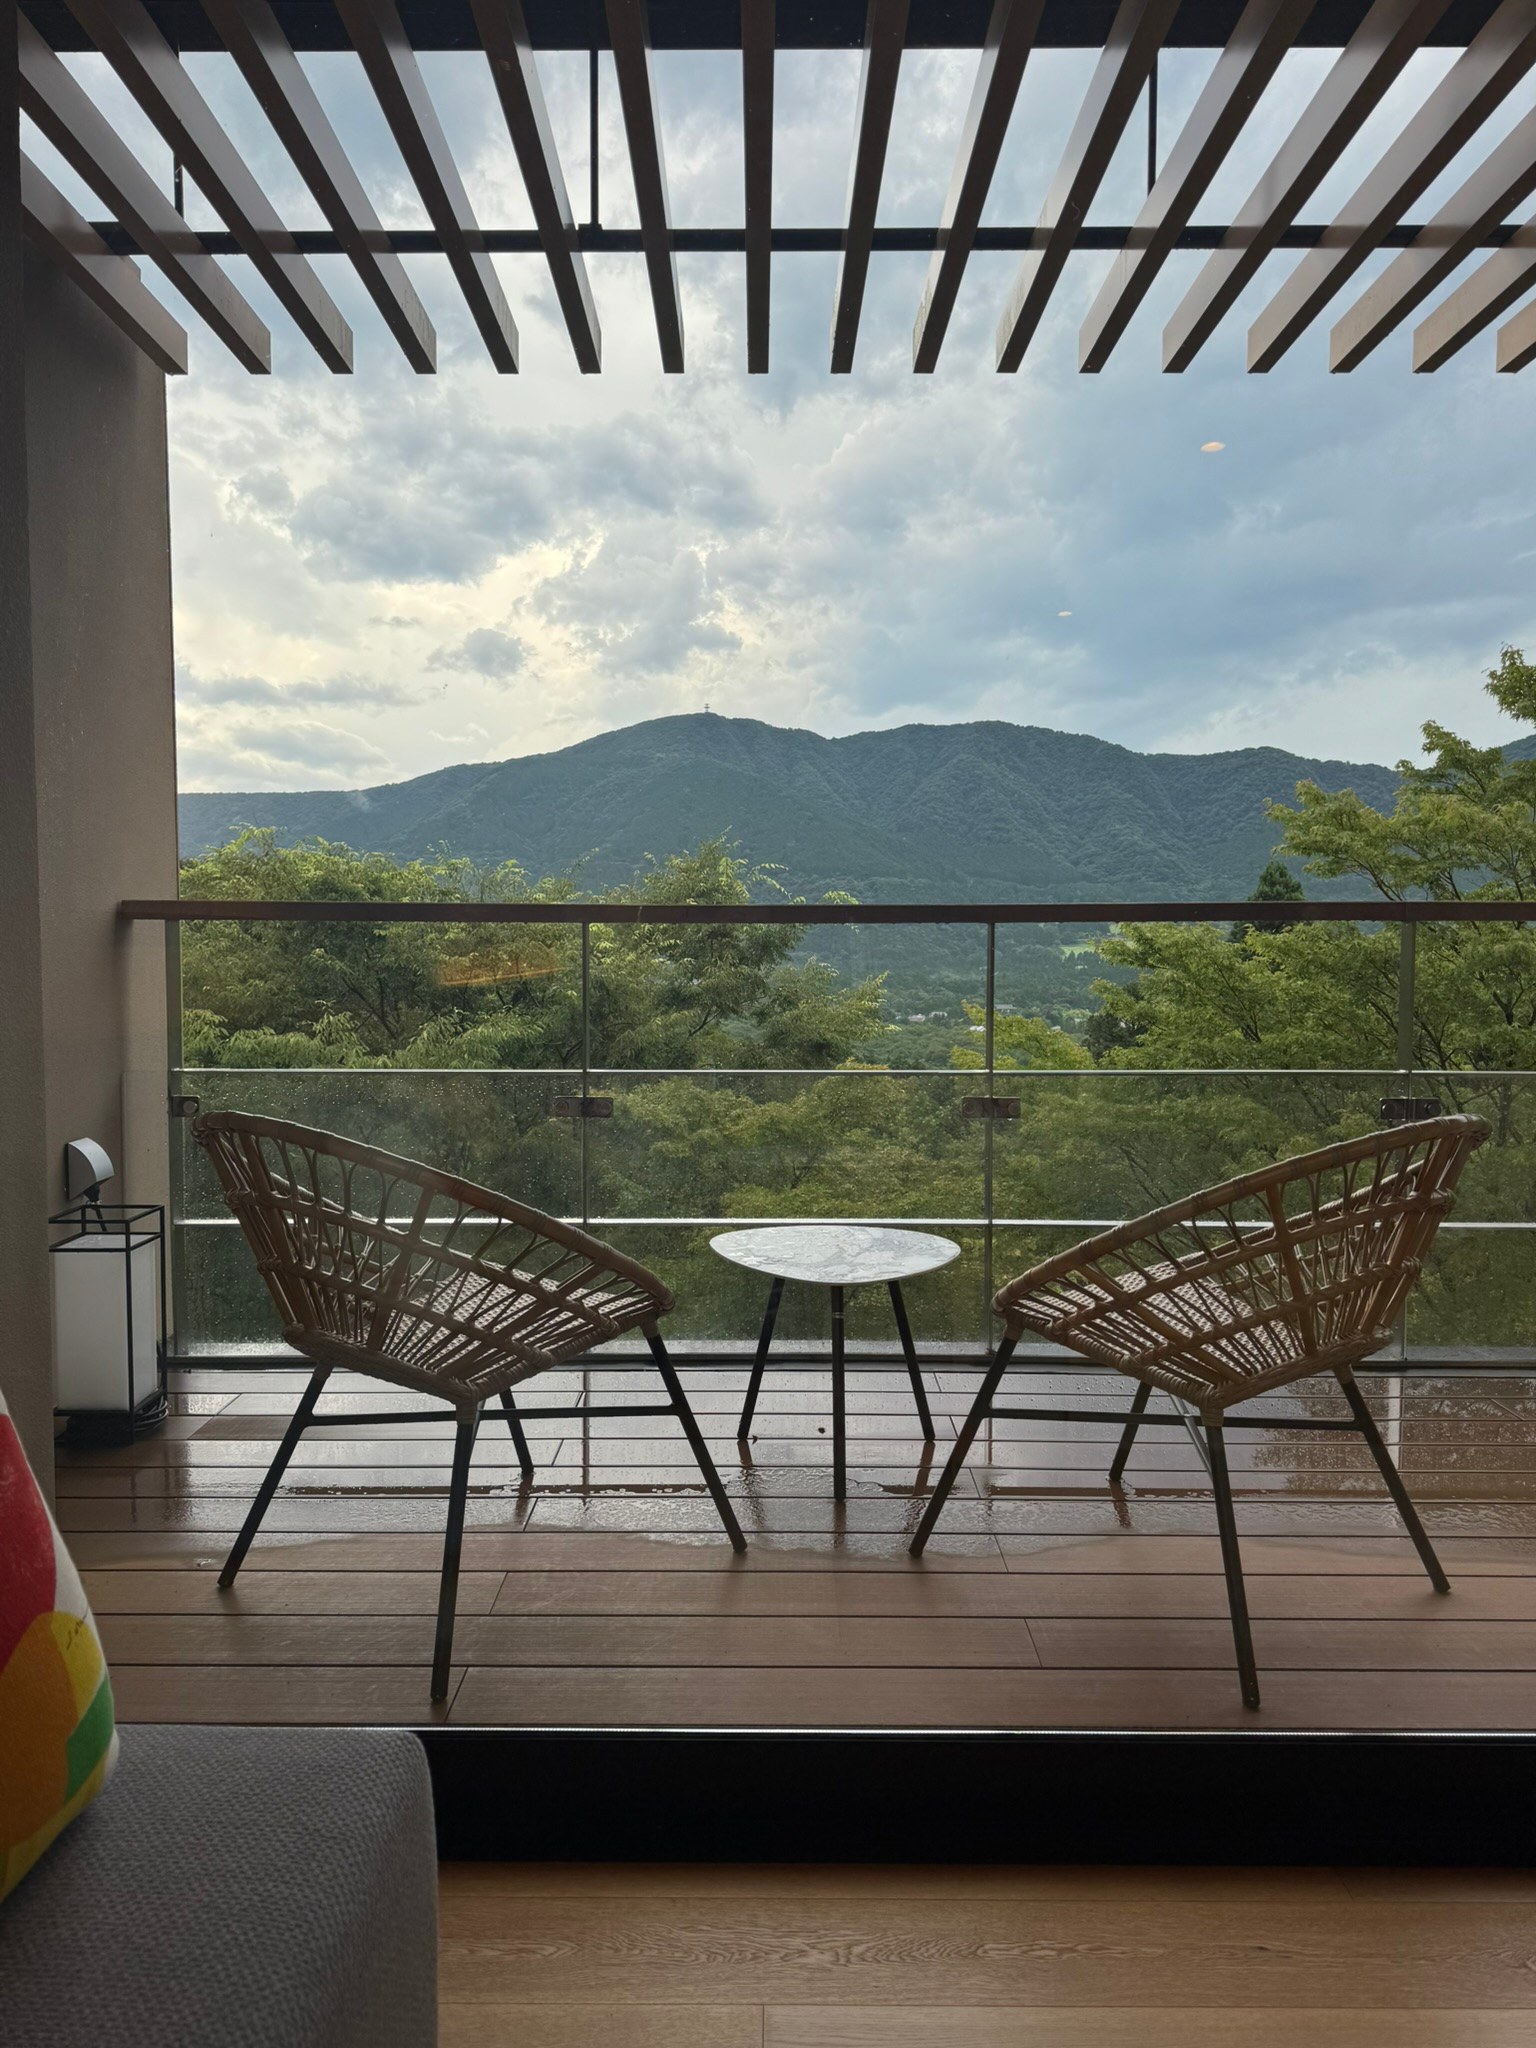
The third, in Hakone, was that same system rebuilt for now — twenty-six rooms, run traditionally, in a building that has given up almost everything except the view. It rained for two days and we were perfectly happy.
We spend a great deal of our working lives asking clients whether they want open plan. Three beds in Japan is a decent argument that this is the wrong question. The better one is what you want the room to be doing when nobody is looking at it.
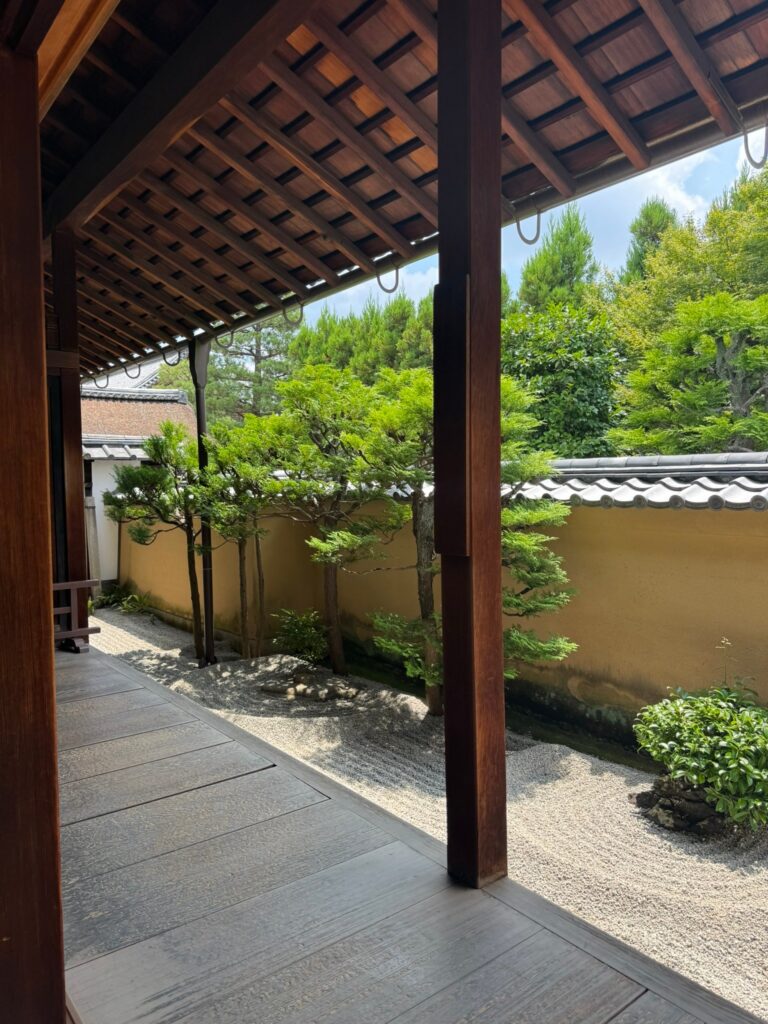
A covered veranda onto raked gravel: somewhere to sit while you are not looking.
At the castle in Kanazawa there was too much prospect and it made me uneasy. It is a beautiful thing — white walls, lead roofs, an enormous open ground with the sky sitting on top of it — and I could not settle. We walked across town to the garden and I could have stayed all day: enclosed, shaded, one thing at a time.
Jay Appleton named this. We are drawn to the wide view because we evolved needing to see what was coming, and we are calmed by the small enclosed place because we evolved needing somewhere it could not reach us. Prospect and refuge. Most of us need both, most days, and usually in that order.
Japanese buildings have it worked out to an almost uncomfortable degree. At Kiyomizu-dera the terrace projects out over the hillside and you can see for miles. Then you step back three metres onto a covered veranda a metre wide, with a wall behind you and raked gravel in front, and your shoulders drop.
Nobody has ever asked us for a covered veranda a metre wide. They ask for one big open room. Nearly always what they actually want is somewhere to see from, and somewhere to sit while they are not looking.
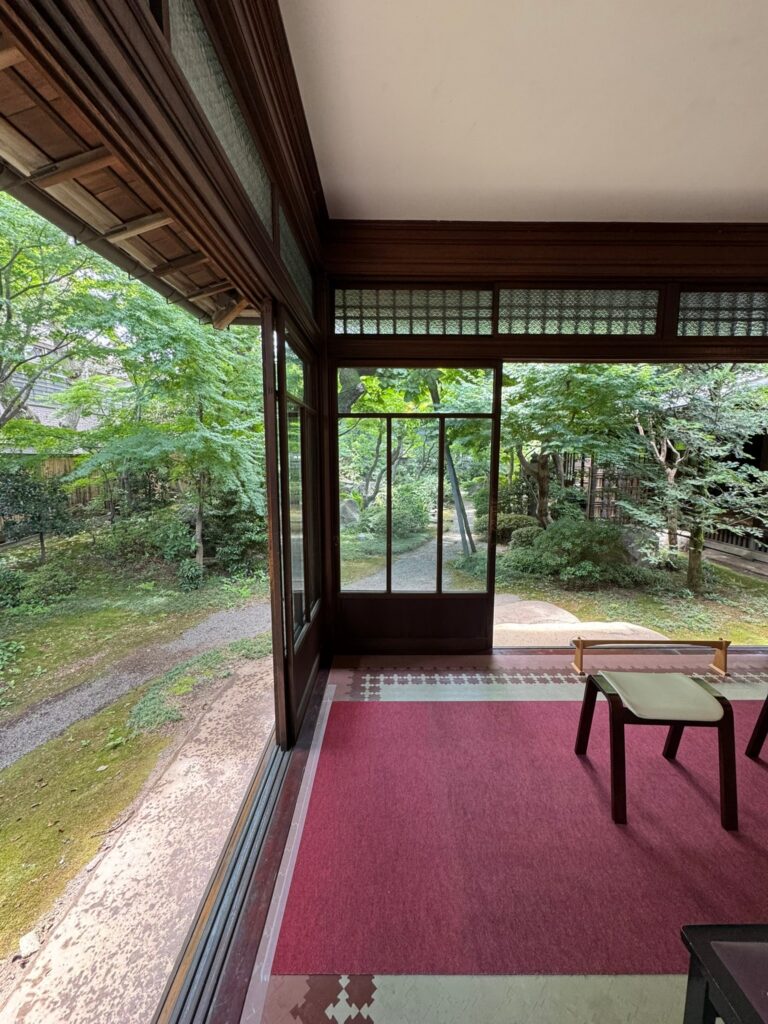
The glazed veranda of the Yanaka house, Tokyo.
On an architecture day in Tokyo, the building that stayed with us was not one of the famous ones. It is a house in Yanaka, a hundred years old, that survived both the bombing and a major earthquake, and it never decided whether it was Japanese or Western.
On one side, tatami and shoji sliding back onto a garden. On the other, a full Western drawing room — patterned carpet, moulded cornice, bay window, marble fireplace. Between them a heavy panelled door of the sort you would find in a Victorian rectory, opening straight onto rice matting.
It should be a mess. It is one of the most coherent houses either of us has walked through, because nobody tried to blend the two. Each way of living was given rooms of its own and allowed to be completely itself.
Downstairs there are interlocking rubber floor tiles cut like jigsaw pieces — an American product, early twentieth century — and the house still holds the setting-out drawings and a page from the manufacturer’s catalogue advertising them. A material almost nobody remembers, in a Tokyo house, with its paperwork intact.
We spend a lot of our time helping people reconcile things. This house is a hundred-year argument for not bothering.
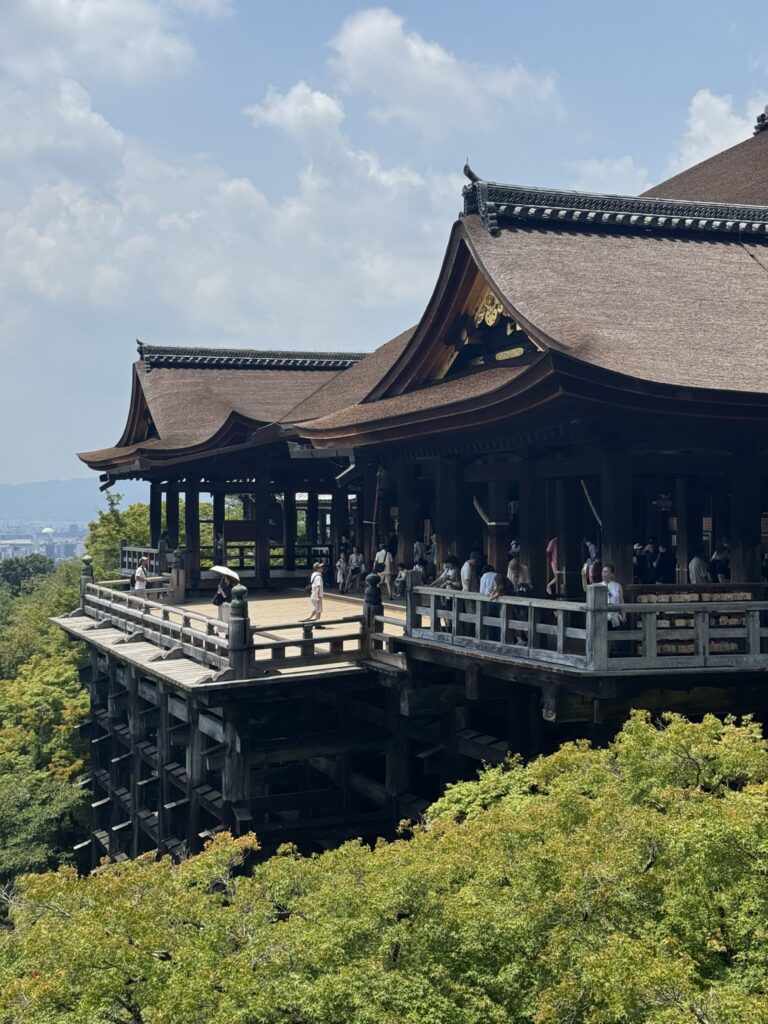
The terrace at Kiyomizu-dera is held up by four-hundred-year-old beams and, they told us, not a single nail. Whether that is exactly true we could not swear to; it is the kind of fact a guide gives you that you want so badly to be true that you stop asking. What is certainly true is that it is still standing, still walked on by thousands of people a day, and that when a beam fails they replace the beam rather than the building.
In Kanazawa we spent a morning learning to lay gold leaf. It is thinner than anything I have handled. You cannot touch it — you move it with a strip of bamboo, and your own breath ruins it. The city’s name is thought to derive from a valley where gold could be found; there was panning in the river here for centuries. The name, the river and the craft turn out to be the same story, which nobody bothers to mention because everybody knows.
We tell clients to buy well once. It is easy to say and harder to live with, because it means waiting. What Japan does better than us is the part after the buying: the assumption that a good thing will be repaired rather than replaced, and that repairing it is not a defeat.
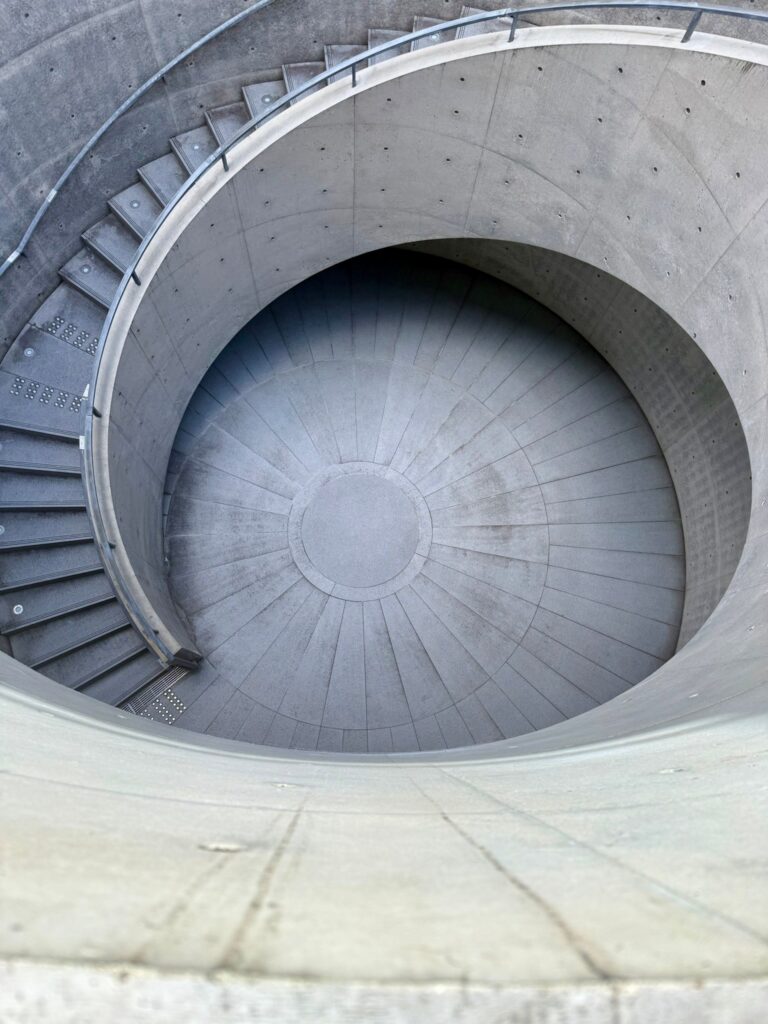
Tadao Ando’s spiral ramp at the Hyogo Prefectural Museum of Art, Kobe, opened in 2002.
In Kobe we spent an hour in the Tadao Ando Gallery at the Hyogo Prefectural Museum of Art — his building, opened in 2002 as a symbol of cultural reconstruction after the Great Hanshin-Awaji earthquake.
Ando very nearly built the Church of Light without a roof. Not as a gesture: he ran out of money. This is his own account, from the gallery wall:
“The harsh conditions inspired the design, but the real challenge came during construction. Once work began, the lack of funds became critical, and at one point, I even considered stopping at the walls, leaving an open-air worship hall without a roof. However, the dedication of the believers and the pride of the construction company carried the project to completion. This small work of architecture stands as proof that human determination can sometimes transcend economic constraints.”
— Tadao Ando, Tadao Ando Gallery, Hyogo Prefectural Museum of Art
It is now among the most photographed buildings of the last fifty years, and what people photograph is a cross of daylight cut through a concrete wall. The most famous thing about it is a hole. The budget did that.
There is a film in the gallery in which he talks about age, holding a green apple. He says that youth must be something that burns within one’s heart, and that making something with a burning desire in your twenties, thirties and forties is enough to keep you fighting until you are ninety-five. And then this:
“Architecture is, in a way, a struggle — a struggle to create, but thanks to that struggle to create, there are things that remain engraved in your heart.”
— Tadao Ando
That applies to design as well. Every project we have been proud of had something wrong with it: a budget, a ceiling height, a wall that could not move. The constraint is not the obstacle in front of the work. Quite often it is the work.
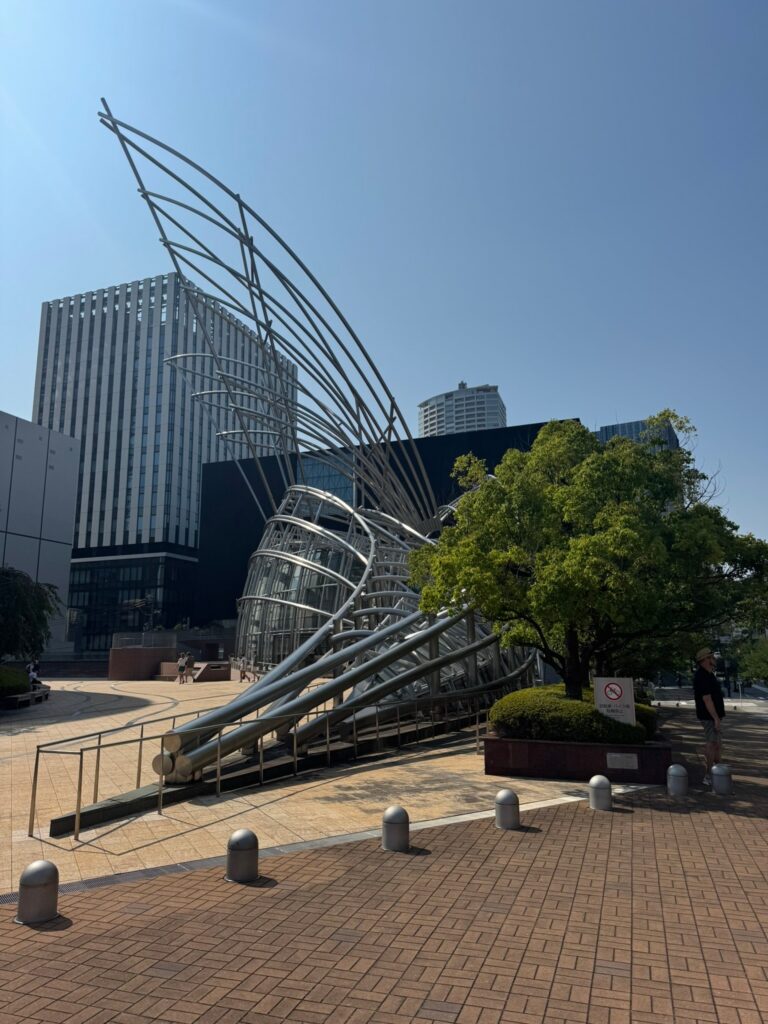
The National Museum of Art, Osaka: Cesar Pelli’s steel and titanium frame above a museum built wholly underground.
Cesar Pelli put the National Museum of Art in Osaka entirely underground. What stands above it is a frame of stainless steel and titanium rising in two peaks, meant to read as reeds on a riverbank, so the building makes its best argument before you are inside it and you walk down past that to reach the paintings. We went as much for the building as for the art, which is a thing we have stopped apologising for.
Later that week, in Kobe, we walked into an exhibition where not a single label was in English. We have no idea what we saw or why those particular things had been put in a room together.
Which left the only tools we had. Composition. Colour. What had been placed next to what, and how far apart. Where the light fell, and where they had let it go dark. Five bronze dogs trotting across a green painted floor in an empty white corner. A row of small white forms hanging at head height. A tiny picture drowning in an enormous mount. A room saturated so completely in blue that your hands change colour.
It is exactly how you read a room on a first site visit, while the client is still talking and you have not taken anything in yet. Adjacency, rhythm, weight, gaps. It works better than you would think.
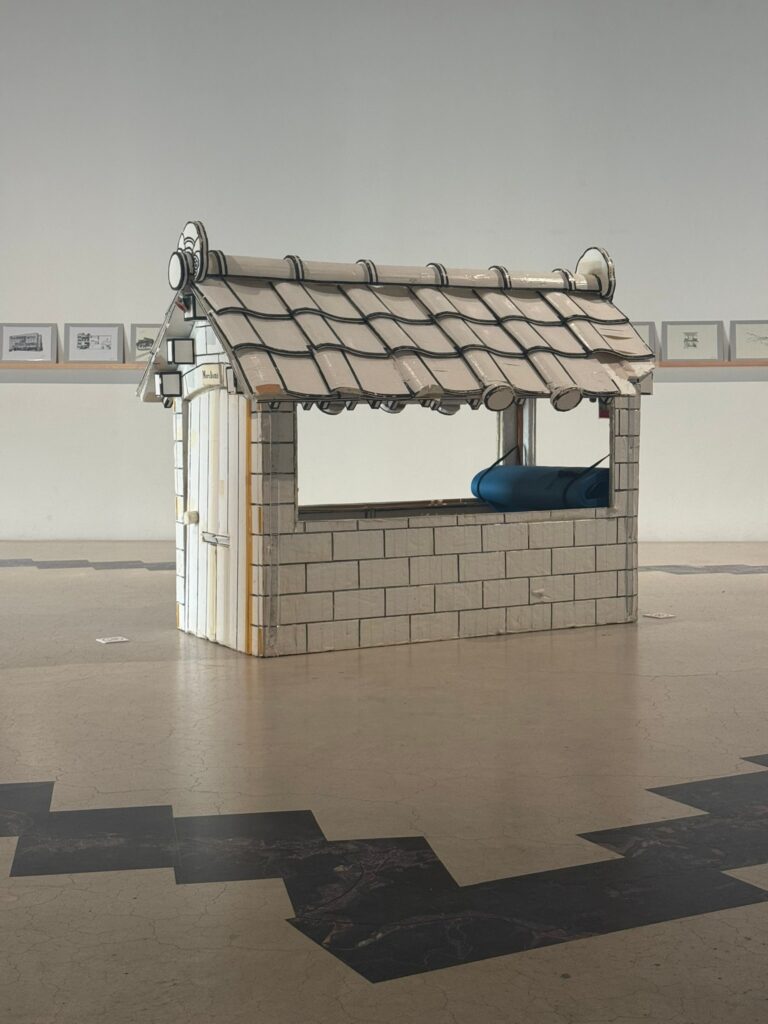
Kei Murakami’s house in Walking, Staying, 21st Century Museum of Contemporary Art, Kanazawa.
The exhibition we keep returning to was in Kanazawa, at the 21st Century Museum of Contemporary Art. It was called Walking, Staying, and it asked the question underneath all the others.
Kei Murakami trained as an architect. He graduated in 2011, the year of the Great East Japan Earthquake, and what he took from it was how fragile our infrastructure really is. So rather than design buildings, he decided to make a way of living. He drew the houses in his neighbourhood. Then he built one out of styrofoam, large enough to lie down in and no larger, and lived in it while moving it from place to place. Seven years, three houses, a drawing every day.
The hard part was never the building. It was asking whoever owned each patch of ground whether he could stop there.
Two rooms away, Chiharu Shiota had built a room out of windows salvaged from demolition sites on the eastern side of the Berlin Wall. She describes a window as skin: an insurmountable boundary. Something you can see through and cannot pass through.
Two definitions of a home in one exhibition. One is the least you can get away with, carried on your back and permitted by a stranger. The other is pure residue — other people’s windows, each holding the trace of a life behind it. What they agree on is that a home is settled at its edges. We spend our working lives on what happens inside the boundary, and almost none of it on what the boundary is doing.
And then, on the wall, an entry from Murakami’s diary dated 29 November 2016:
“This reminds me of sewing cloth. The thread disappears from the surface, passes underneath, and returns to the surface again. Invisible from above, but connected underneath. A state where discontinuity and continuity coexist. Or rather, it is because of the discontinuities that continuity becomes possible. I should proceed as if I were stitching thread through the land.”
— Kei Murakami, diary excerpt, Walking, Staying, 21st Century Museum of Contemporary Art, Kanazawa
We have spent twenty years talking about the red thread.
“The search for the distinctive Red Thread in each project. The Scandinavian notion of the ‘röda tråden’ is one used across all creative endeavour to describe the unique creative DNA of a piece of work: the linking or guiding theme, motif or fundamental principle.”
— Staffan Tollgård
We did not expect to find it in a room in Kanazawa, described by a man carrying his house on his back.
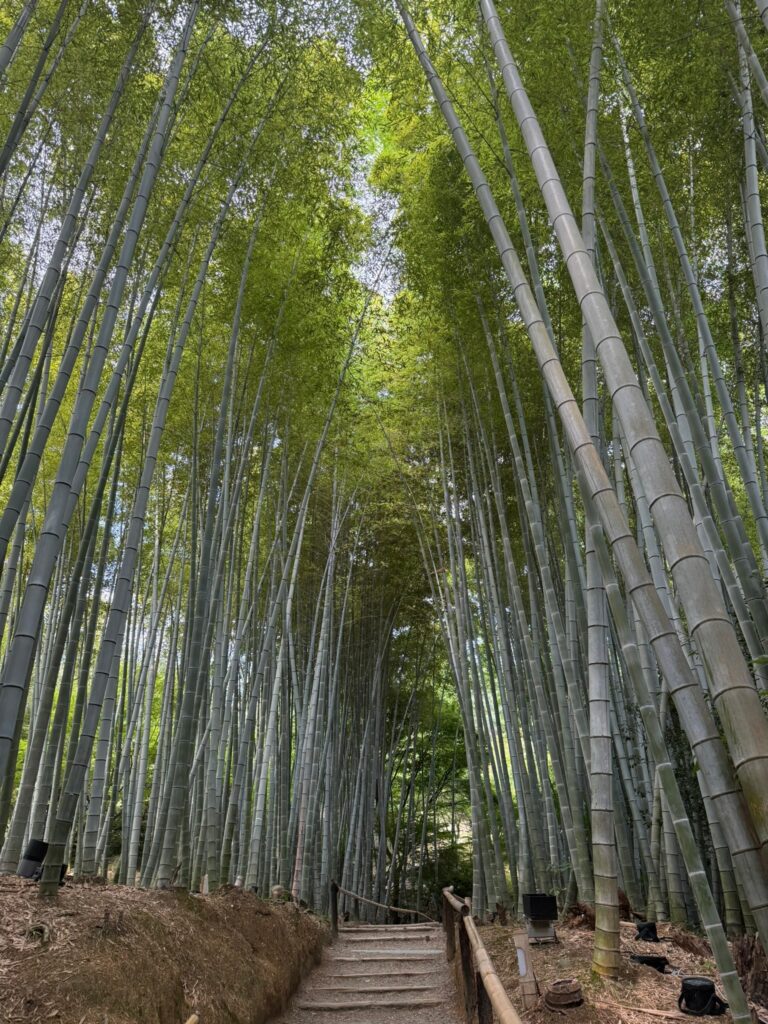
The bamboo grove above Kyoto.
Four things are coming back into the studio with us.
Empty space needs structure rather than filling. Robinson Crusoe made his island habitable by keeping a journal and fencing his fields — he tamed the chaos by dividing it up. A Japanese room does the opposite to arrive at the same place: it frames the emptiness and then leaves it completely alone. Both are structuring nothing at all. One fills the grid; the other draws the edge and stops.
Pattern can be tiny. Five tiles set into a white corridor at eye height, in the five colours of Kutani ware. It does not need a wall.
Texture is a light problem before it is a material problem. The best surfaces we saw were almost colourless, and entirely about how the light crossed them.
And ceilings are a system, not an afterthought. A timber grid can absorb downlights, grilles and sprinklers without a single ugly compromise — but only if you design it before the services layout is fixed. Nobody photographs ceilings. Everybody has that problem on a job right now.
There is a wider thing too, harder to put down. We came away with a sense of two Japans held in one hand: a country keeping hold of its past through culture and belief and — slightly sadly — making the most of what that is worth to visitors, and at the same time a proud nation aware that its futuristic present is no longer the shiniest in the room. People talked to us about the cost of food and clothes, about low wages and a weak currency, and about how difficult it now feels to start a family. Coming from a country working through its own mid-life crisis, it felt oddly familiar despite being so very different.
When we go back we will hike more, and spend longer in the mountains, where things felt a great deal less complicated. Eighteen days, five cities, and the thing we keep talking about is the gardens.
Together with the food. And the people.